1160 Mission Street # 2303
SEE ALL PHOTOS
1160 Mission Street # 2303
Sold

1160 Mission Street # 2303

1160 Mission Street # 2303, San Francisco, CA 94103

$500,000
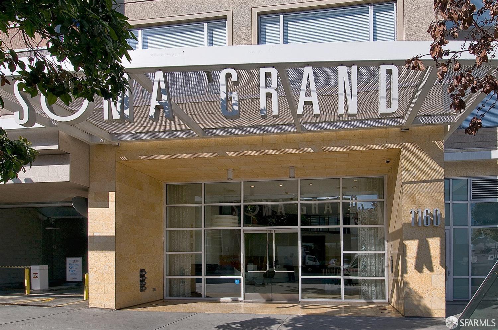
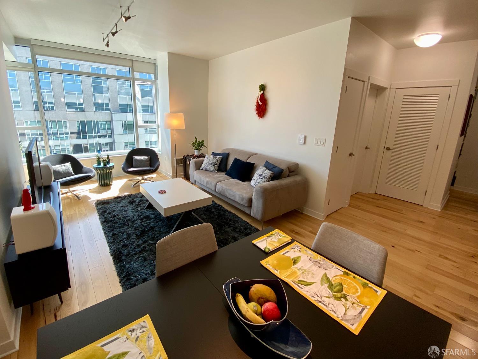
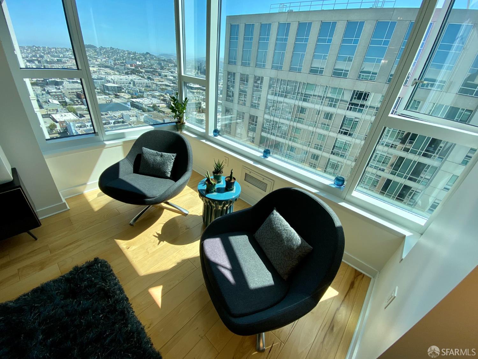
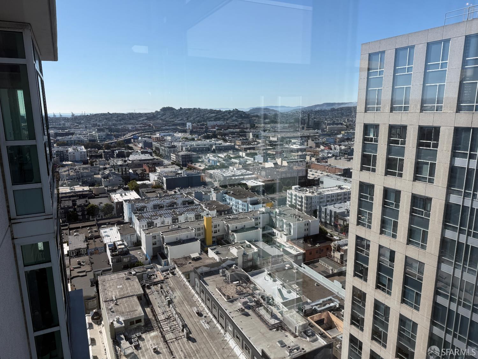
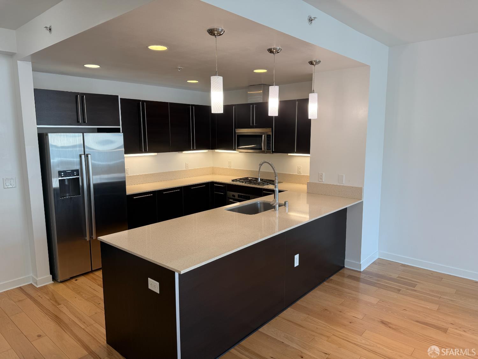
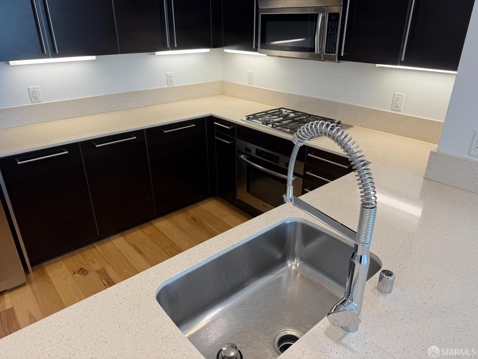
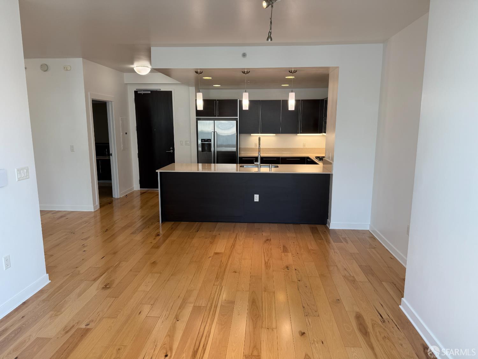
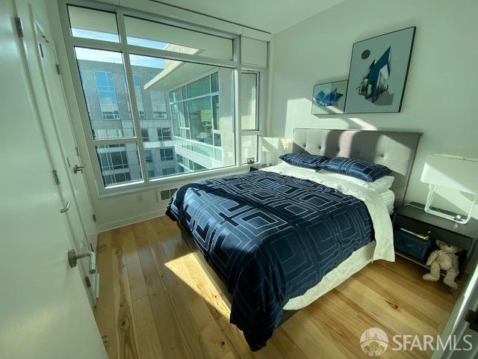
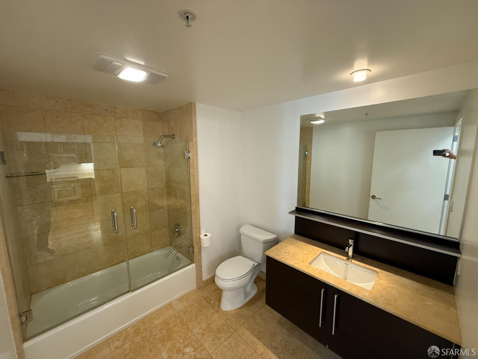
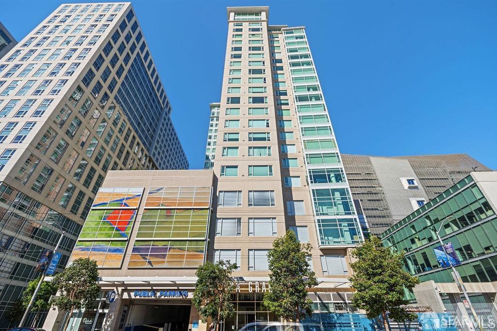
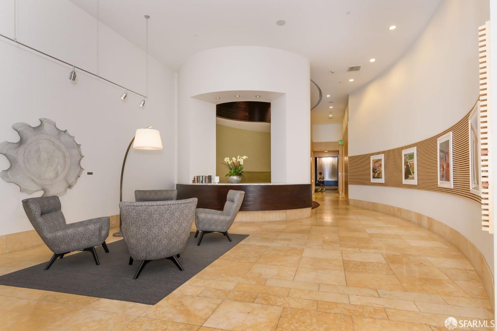
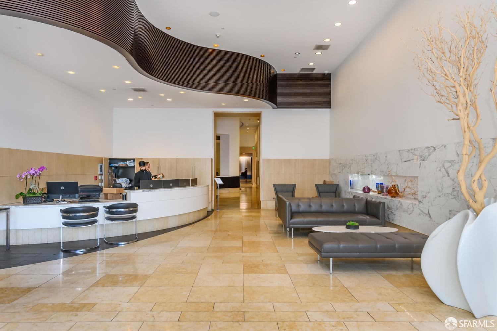
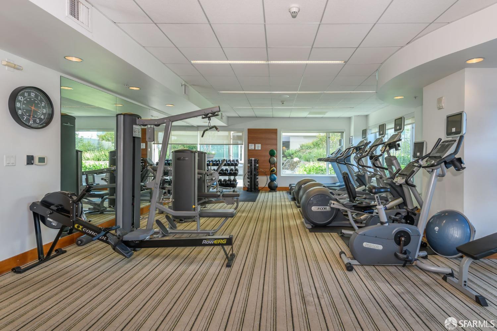
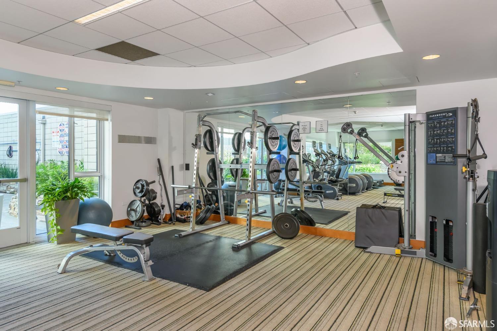
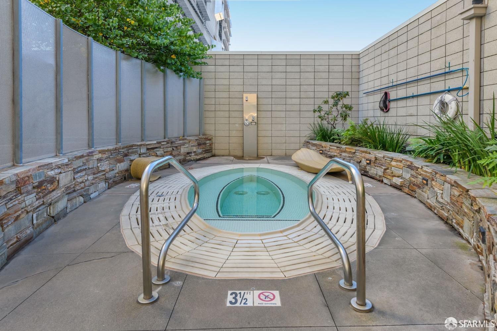
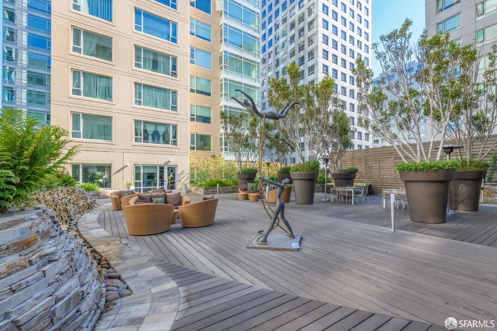
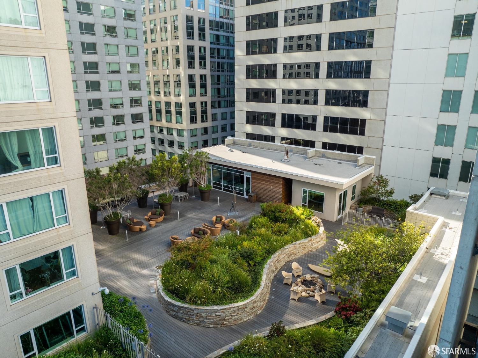
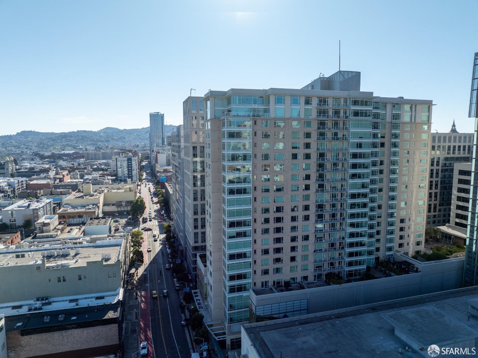
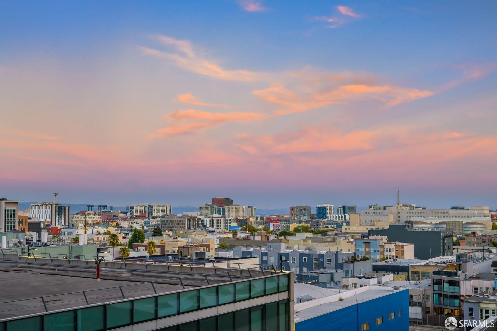
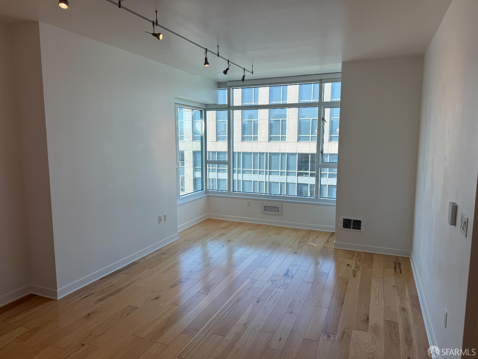
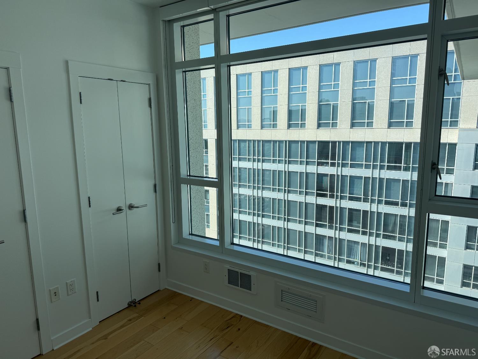
Top Floor, Penthouse-level One Bedroom floor plan with Office/Den at SoMa Grand! Luxurious appointments include designer Kitchen outfitted with Studio Becker Wenge Cabinetry, Cambria Quartz Counters & Bosch Appliances including Gas Range. Living Room offers picturesque southern and western city outlooks. In-home laundry. Accommodating floor plan with bonus Office/Den. SOMA Grand amenities include: bi-monthly housekeeping, concierge, 24 hour security, and hot premium coffee service in the full service lobby. The 5th floor Park level has a gym, hot tub, barbeque, fire pit, Clubroom with full kitchen and Wellness room for private instruction or massage.

1
bed

1
bath

745 Sq.Ft. LIVING AREA

1 Acres lot
Phil Shell

Phil Shell

Features & Amenities

Interior

  • total bedrooms1
  • Total bathroom1
  • full bathroom1
  • Laundry room Laundry Closet
  • Flooring Wood
  • APPLIANCES Dishwasher, Free-Standing Refrigerator, Range Hood, Microwave, Washer/Dryer Stacked

Area & Lot

  • Status Sold
  • Living Area745 Sq.Ft.
  • Total Area745 Sq.Ft.
  • Lot Area1 Acres
  • MLS® ID425070435
  • TypeCondo
  • YEAR BUILT2008
  • NeighborhoodSAN FRANCISCO
  • Architecture StylesModern/High Tech
  • View DescriptionBay, City, San Francisco

Exterior

  • STORIES23
  • water SourcePublic
  • utilitiesElectricity Available, Natural Gas Connected
  • parkingAssigned, Enclosed, Garage Door Opener, Side By Side, Independent, On Site
  • HEAT TYPEElectric
  • sewerPublic Sewer
  • SubstructureConcrete
  • HOA AmenitiesBarbecue, Fitness Center, Gym, Spa/Hot Tub
  • security FeaturesSecured Access

Financial

  • Sales Price$500,000
  • HOA $1,038/mo

SAN FRANCISCO

Explore

Work With Phil

He believes bolstering our sense of community can establish familial and friendly ties ultimately turning strangers into neighbors and friends. He'd love the opportunity to help you with your home in this wonderful city. For any real estate inquiries, call Phil.

Follow Me on Instagram