2806 21st Street
2806 21st Street
2806 21st Street
2806 21st Street
2806 21st Street
2806 21st Street
2806 21st Street
2806 21st Street
2806 21st Street
2806 21st Street
2806 21st Street
2806 21st Street
2806 21st Street
2806 21st Street
2806 21st Street
2806 21st Street
2806 21st Street
2806 21st Street
2806 21st Street
2806 21st Street
2806 21st Street
2806 21st Street
2806 21st Street
2806 21st Street
2806 21st Street
2806 21st Street
SEE ALL PHOTOS
2806 21st Street
2806 21st Street
2806 21st Street
2806 21st Street
2806 21st Street
2806 21st Street
2806 21st Street
2806 21st Street
2806 21st Street
2806 21st Street
2806 21st Street
2806 21st Street
2806 21st Street
2806 21st Street
2806 21st Street
2806 21st Street
2806 21st Street
2806 21st Street
2806 21st Street
2806 21st Street
2806 21st Street
2806 21st Street
2806 21st Street
2806 21st Street
2806 21st Street
2806 21st Street
Sold

2806 21st Street

2806 21st Street, San Francisco, CA 94110

$920,000
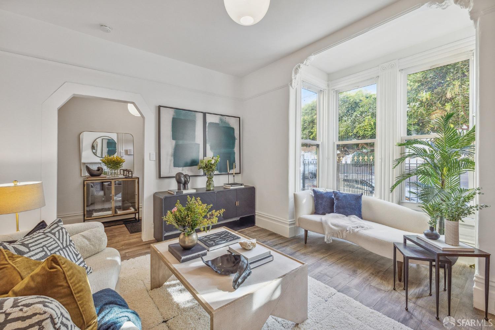
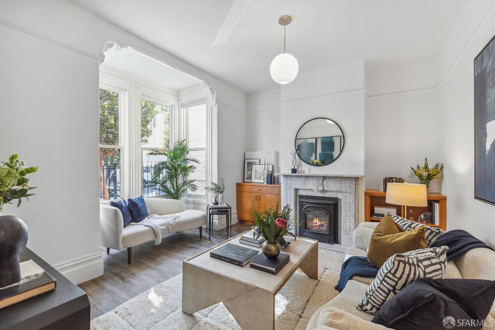
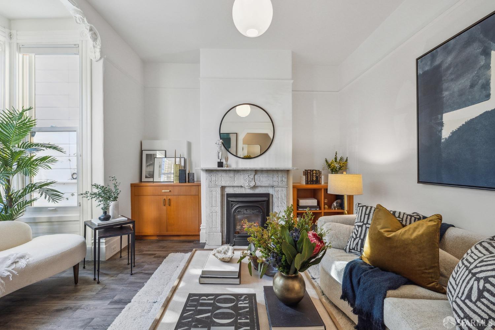
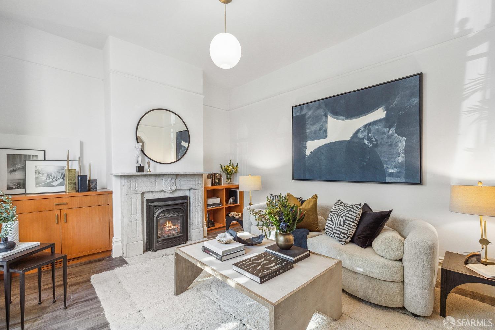
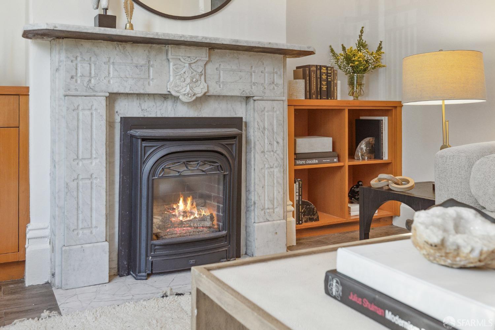
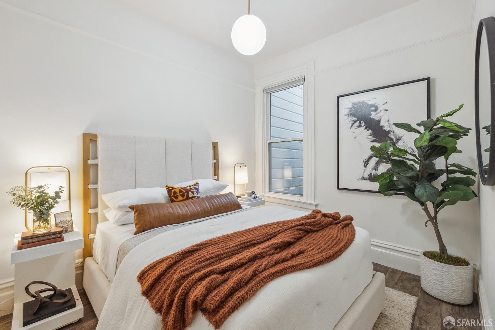
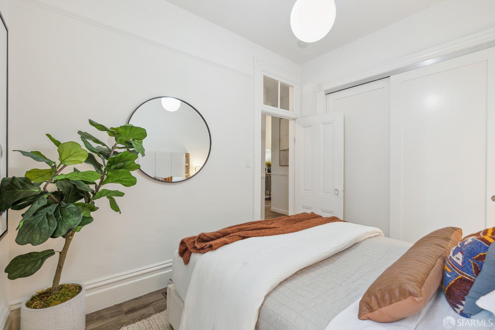
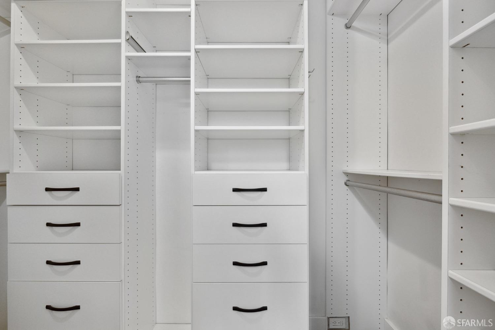
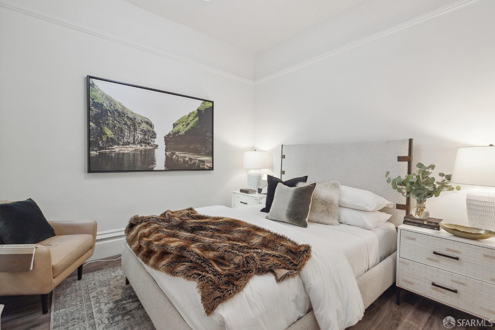
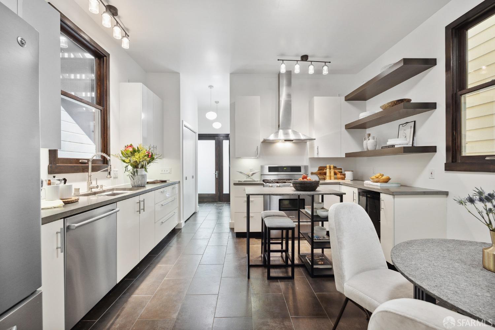
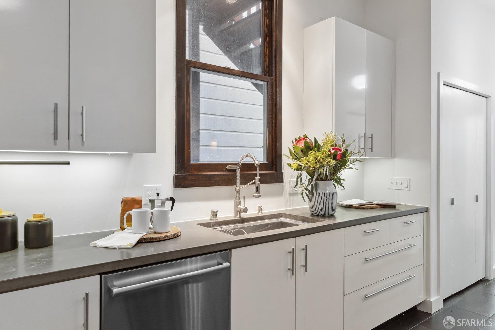
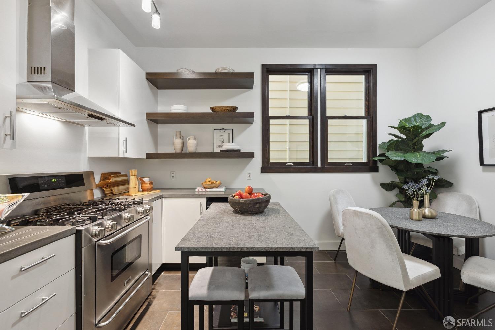
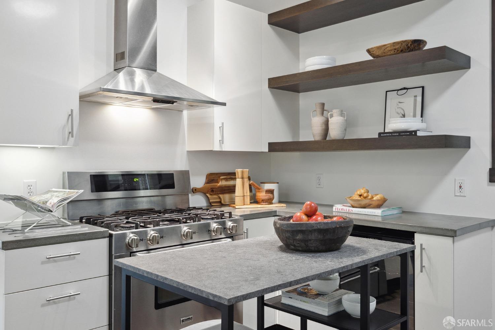
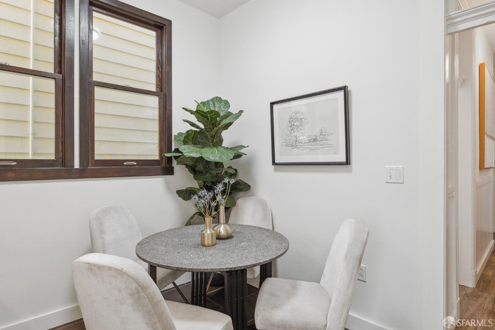
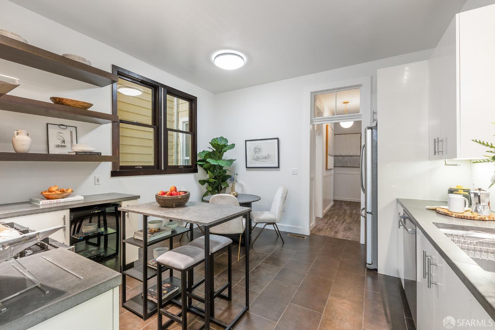
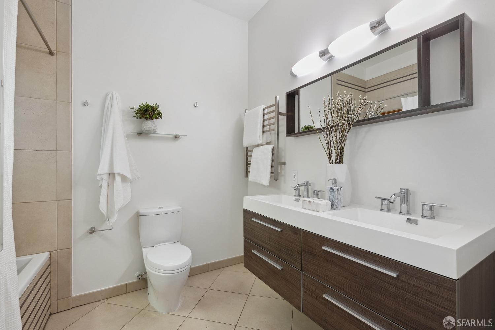
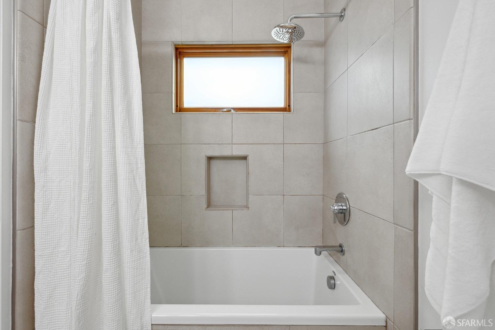
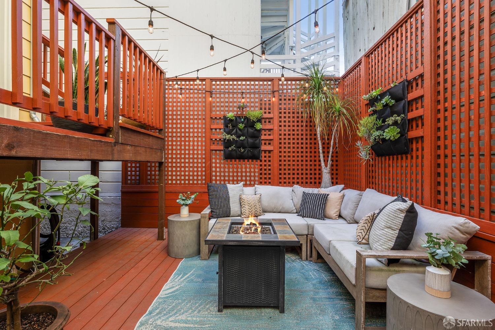
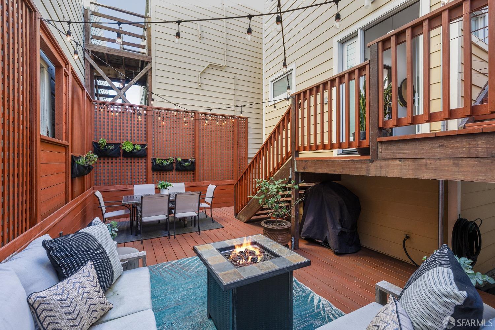
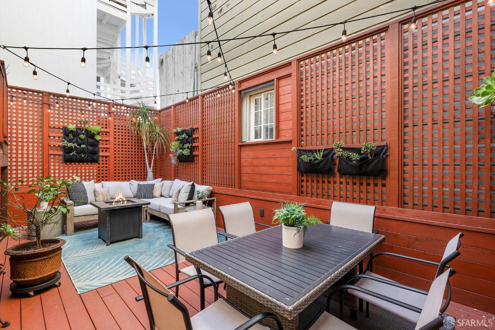
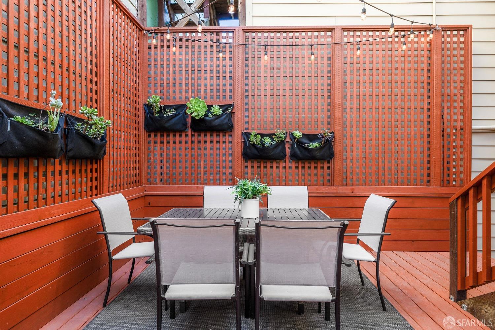
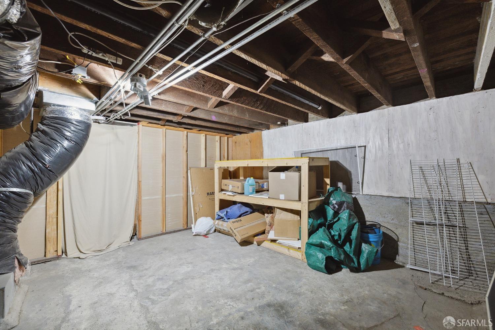
Experience the seamless blend of Victorian charm and modern sophistication in the heart of the Mission district. Upon entering the home, you will be greeted by the exquisite Victorian detailing that gracefully transitions into a light-filled living room. The remodeled kitchen showcases tasteful contemporary design featuring concrete countertops, custom cabinetry, and is complemented by stainless steel appliances. The home's high ceilings create a spacious and inviting ambiance throughout. Both bedrooms have been thoughtfully designed with large, reimagined closets for optimal storage. The remodeled bathroom boasts beautifully understated tiling, adding to the overall elegance of the space. Step outside onto the sunny, wind-protected shared deck - an ideal retreat after a day in the city. Ample storage space, both private and shared, adds practicality to the residence. Enjoy the convenience of the city's trendiest restaurants, shops, and nightlife spots. Easy freeway access further enhances the accessibility of this prime location.

2
beds

1
bath

935 Sq.Ft. LIVING AREA

1,851.3 Sq.Ft. lot

Phil Shell

Phil Shell

Features & Amenities

Interior

  • total bedrooms2
  • Total bathroom1
  • full bathroom1
  • Fireplace Gas
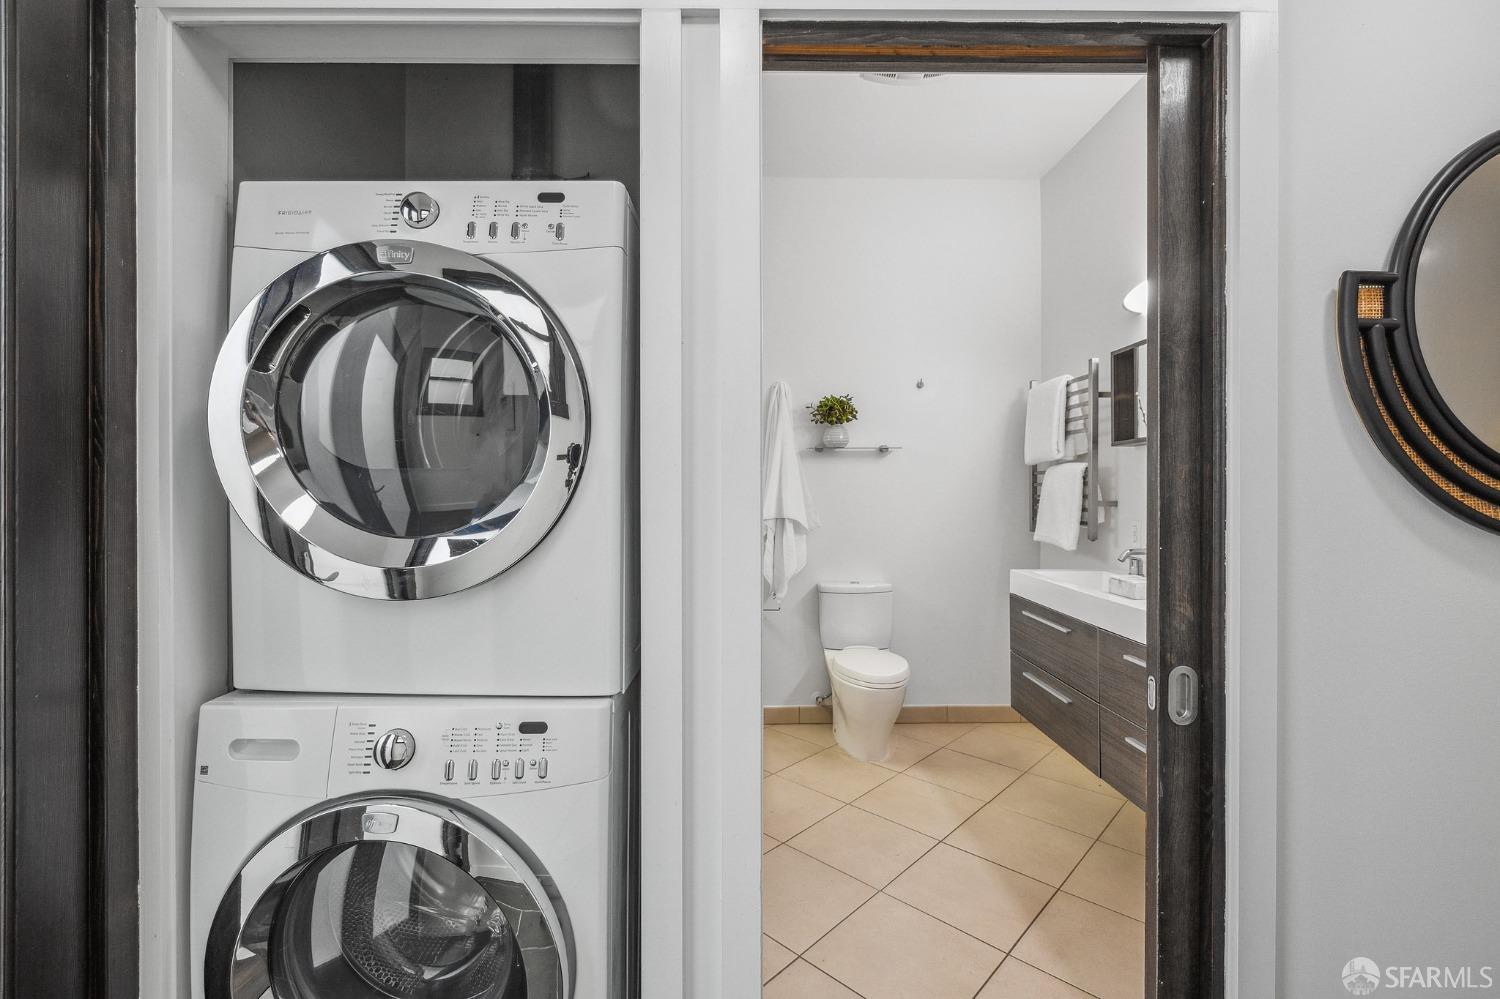
  • APPLIANCES Dishwasher, Free-Standing Gas Oven, Wine Refrigerator, Washer/Dryer Stacked

Area & Lot

  • Status Sold
  • Living Area935 Sq.Ft.
  • Total Area935 Sq.Ft.
  • Lot Area1,851.3 Sq.Ft.
  • MLS® ID424005753
  • TypeCondo
  • YEAR BUILT1900

Financial

  • Sales Price$920,000
  • HOA $500/mo
View Virtual Tour

Work With Phil

He believes bolstering our sense of community can establish familial and friendly ties ultimately turning strangers into neighbors and friends. He'd love the opportunity to help you with your home in this wonderful city. For any real estate inquiries, call Phil.

Follow Me on Instagram