3036 Fulton Street Unit: 4
SEE ALL PHOTOS
3036 Fulton Street Unit: 4
Sold

3036 Fulton Street Unit: 4

3036 Fulton Street # 4, San Francisco, CA 94920

$625,000
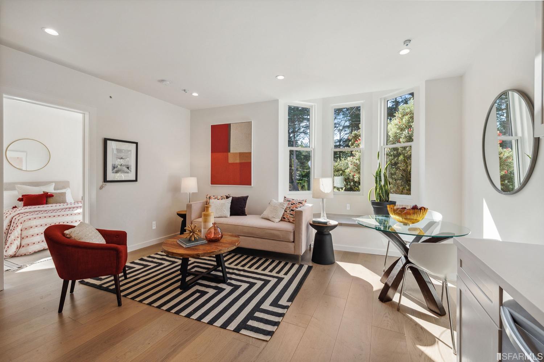
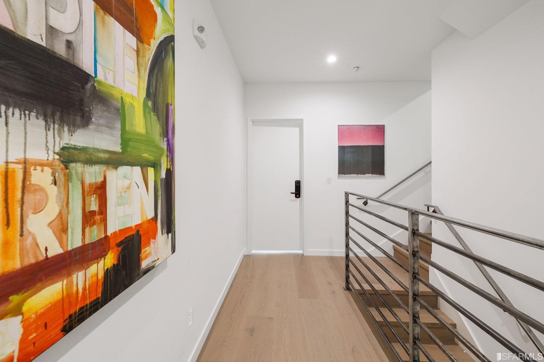
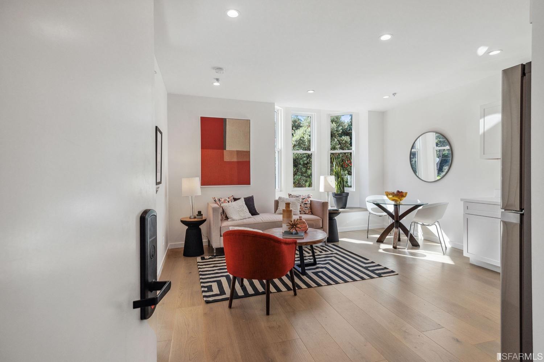
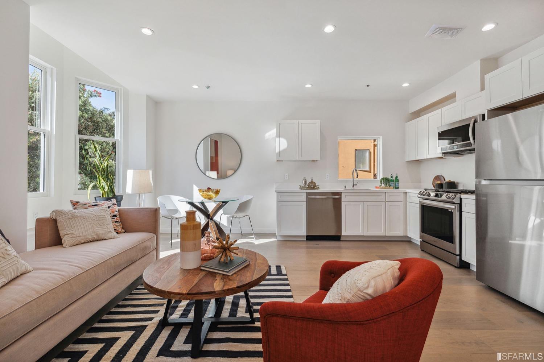
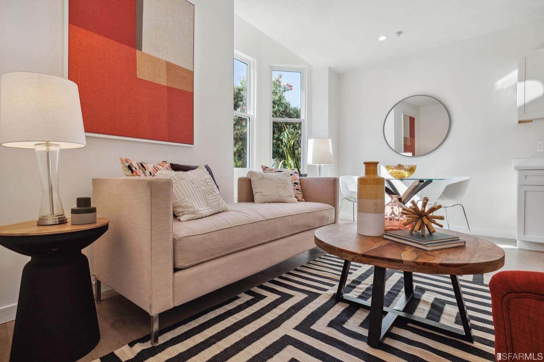
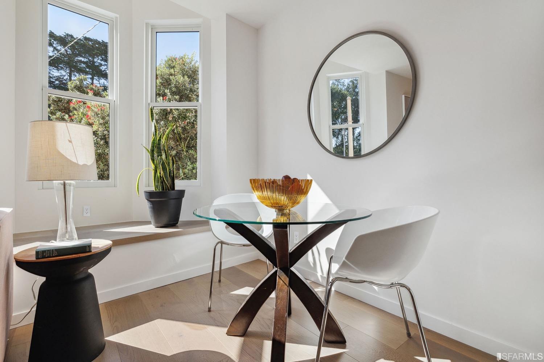
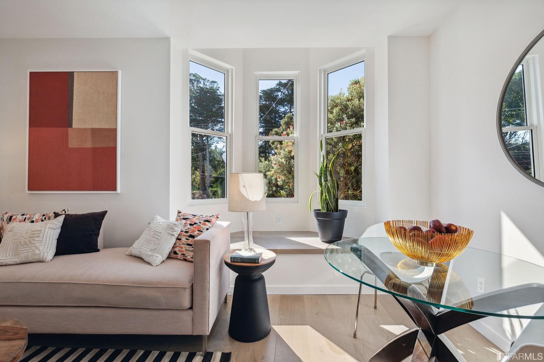
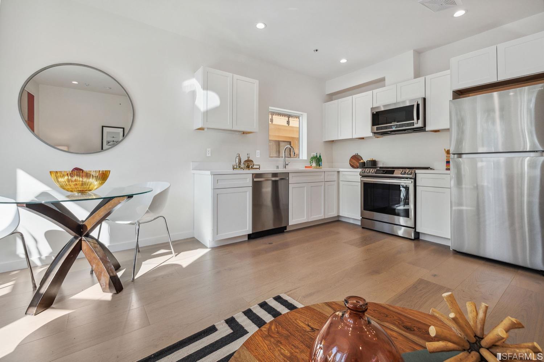
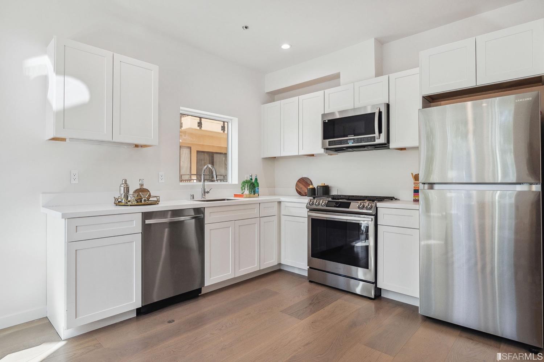
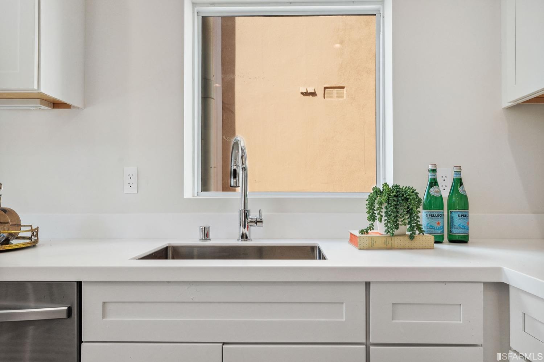
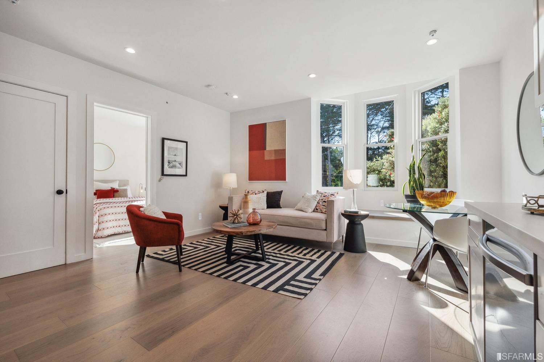
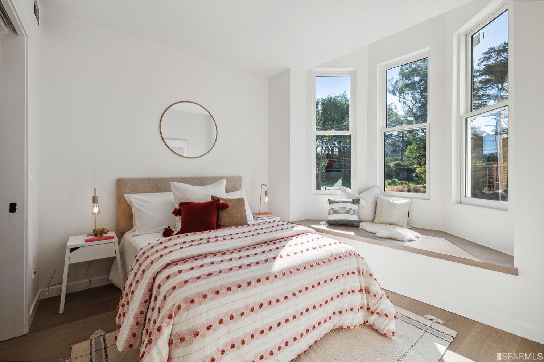
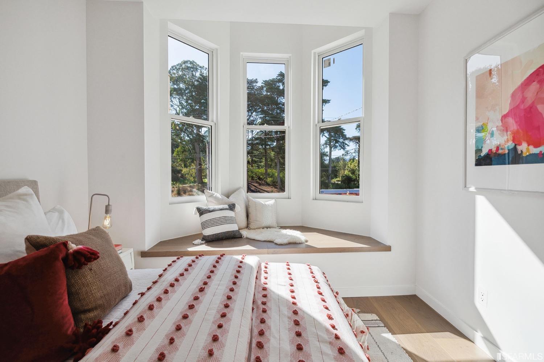
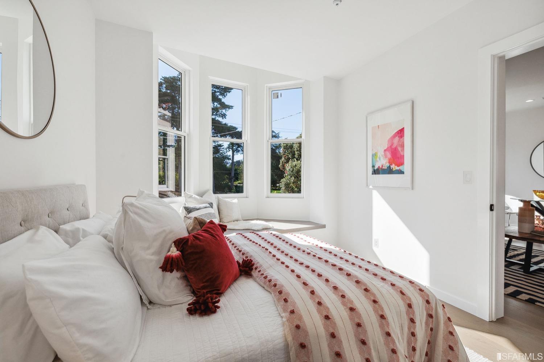
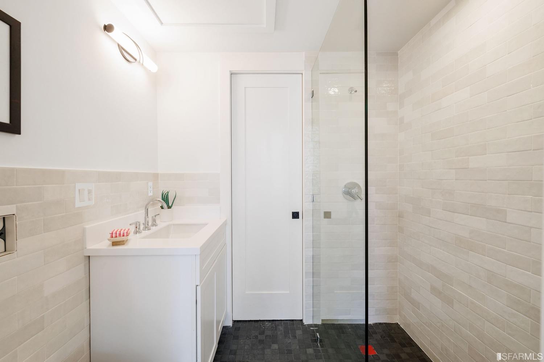
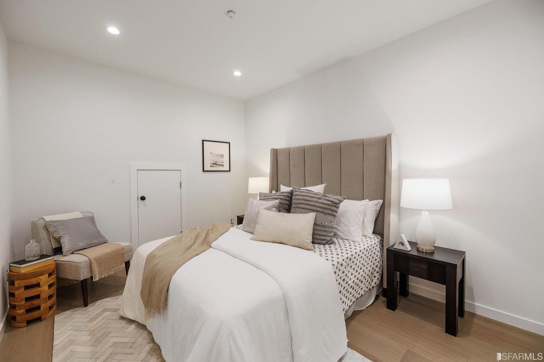
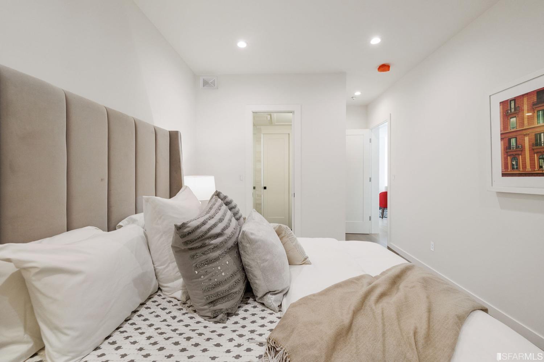
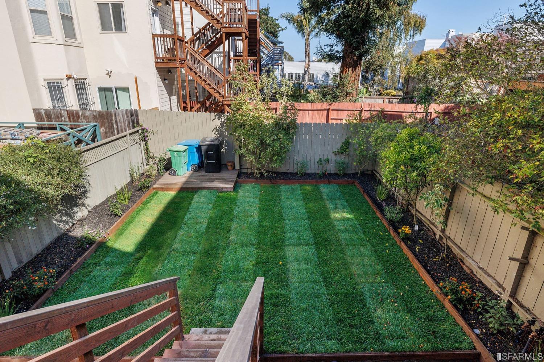
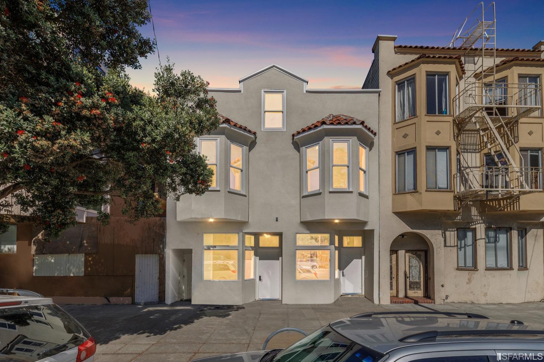
Completely reimagined & updated 2nd floor TIC unit across from beloved GG Park & near fabulous restaurants & shopping. Down-to-the studs JUST completed chic renovation. Crisp white contemporary palette softened by warmly hued wide plank flooring & ample natural light from bay windows w/built-in seats to enjoy verdant park views. Open floor plan creates a main social space for entertaining, dining & making memorable meals. Impressive kitchen w/suite of new Samsung stainless appliances, deep stainless sink w/pull out faucet, polished white quartz counters & white modern Shaker cabinetry w/under lighting. 2 spacious BDs, 1 facing park with bay window w/window seat & lush park outlook. 2nd BD is en suite w/BA w/sleek vanity with Kohler sink, stylish vanity light, large walk-in shower w/subway tile that wraps the bathroom, complemented by rich gray tile flooring. Each unit shares use of landscaped backyard w/level lawn, an urban oasis for outdoor enjoyment. Seller to pay 6 months HOA dues. HOA dues noted in the MLS does NOT include the property tax which will be based on the sales price and added later to the total HOA dues.

2
beds

1
bath

662 Sq.Ft. LIVING AREA

2,879.32 Sq.Ft. lot
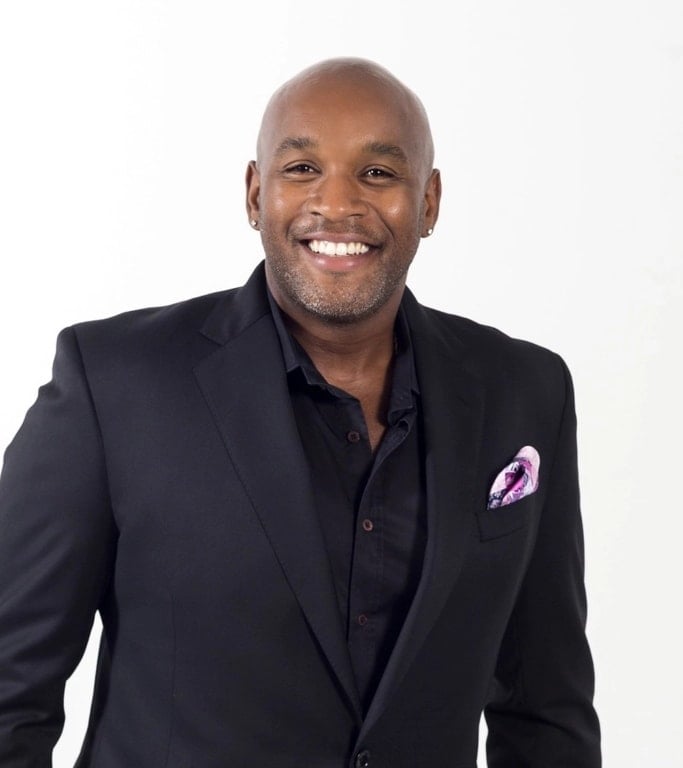
Phil Shell

Phil Shell

Features & Amenities

Interior

  • total bedrooms2
  • Total bathroom1
  • full bathroom1
  • Laundry room Laundry Closet
  • Flooring Wood
  • APPLIANCES Dryer, Washer, Washer/Dryer Stacked Included

Area & Lot

  • Status Sold
  • Living Area662 Sq.Ft.
  • Lot Area2,879.32 Sq.Ft.
  • MLS® ID422701482
  • TypeCondo
  • YEAR BUILT1900
  • NeighborhoodSAN FRANCISCO
  • Architecture StylesEdwardian

Exterior

  • HEAT TYPECentral
  • AIR CONDITIONINGCentral Air

Financial

  • Sales Price$625,000
  • HOA $431/mo

SAN FRANCISCO

Explore

Work With Phil

He believes bolstering our sense of community can establish familial and friendly ties ultimately turning strangers into neighbors and friends. He'd love the opportunity to help you with your home in this wonderful city. For any real estate inquiries, call Phil.

Follow Me on Instagram