65 Cleary Court Unit: 7
SEE ALL PHOTOS
65 Cleary Court Unit: 7
Sold

65 Cleary Court Unit: 7

65 Cleary Court # 7, San Francisco, CA 94109

$1,100,000
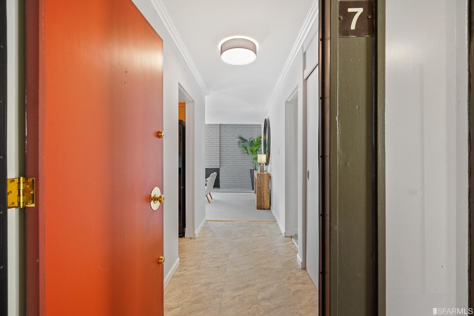
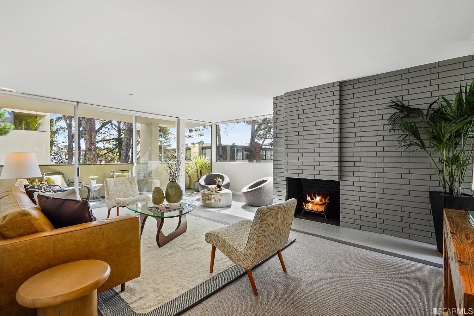
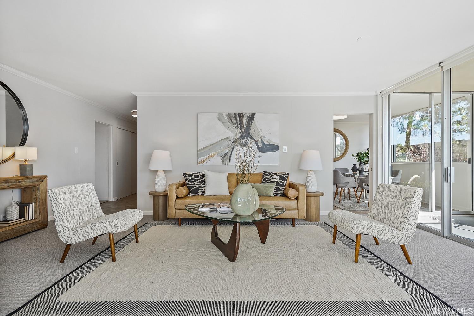
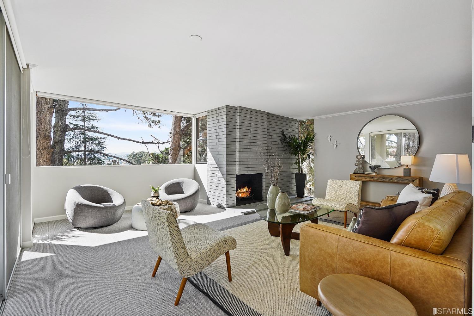
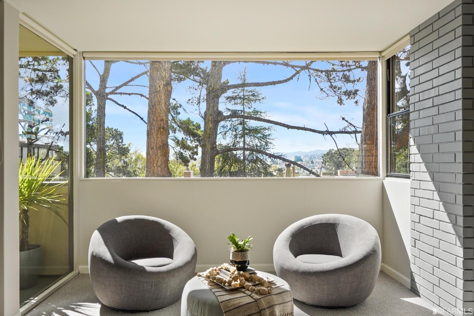
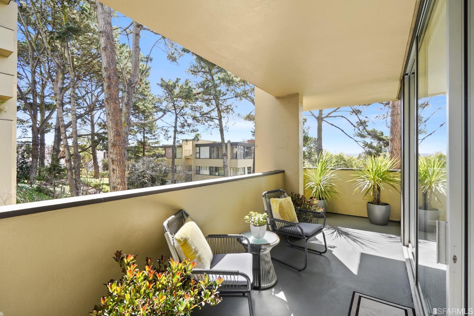
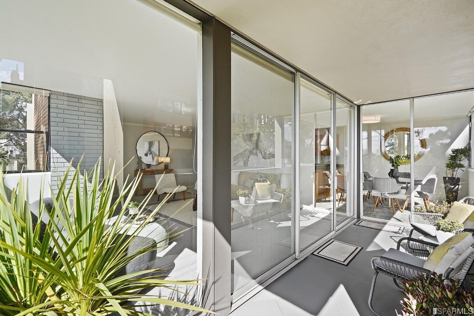
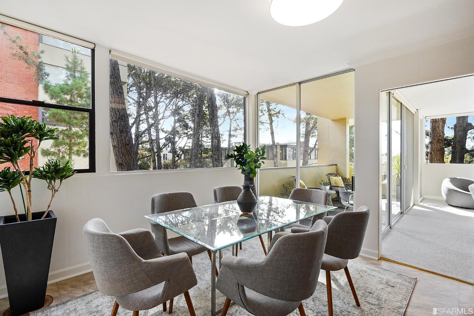
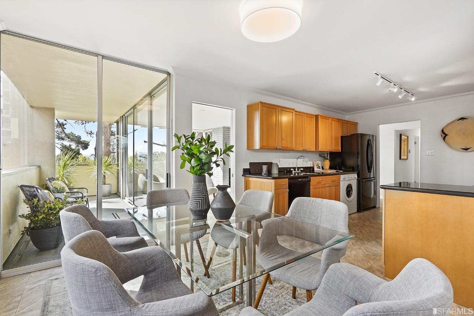
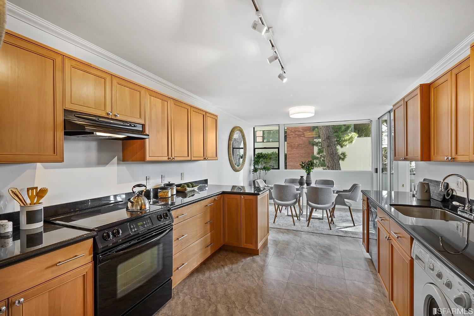
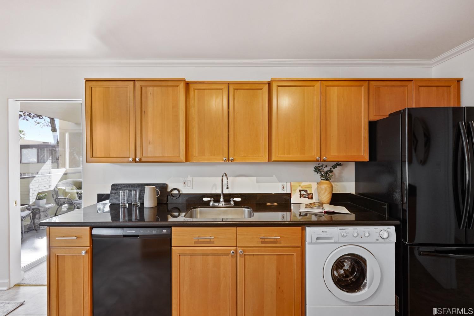
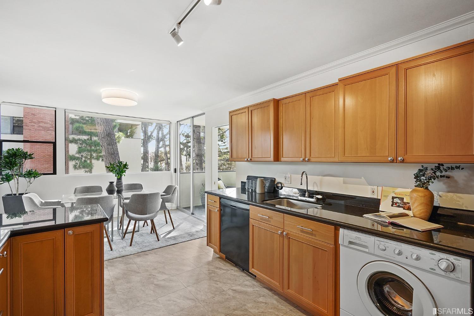
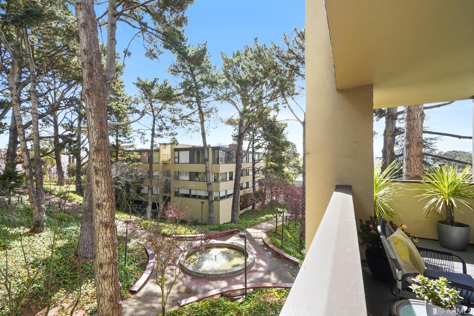
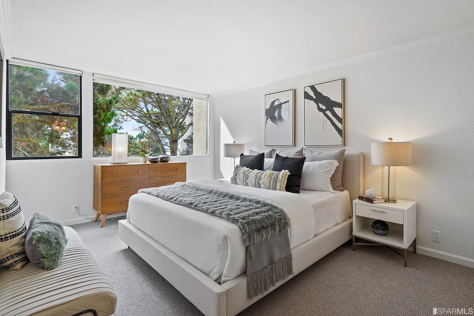
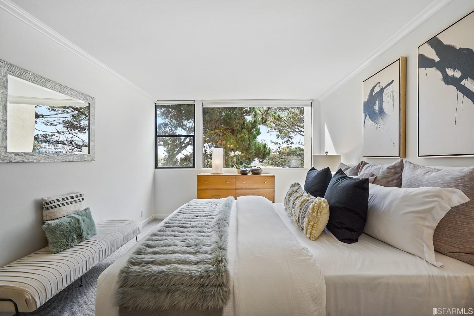
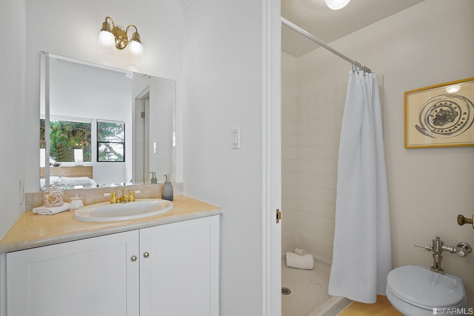
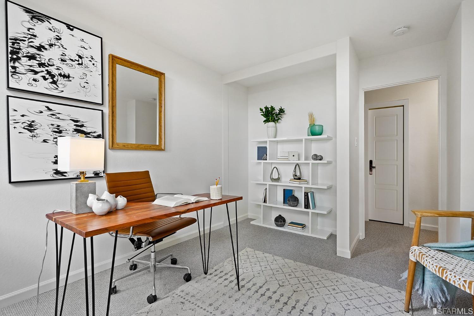
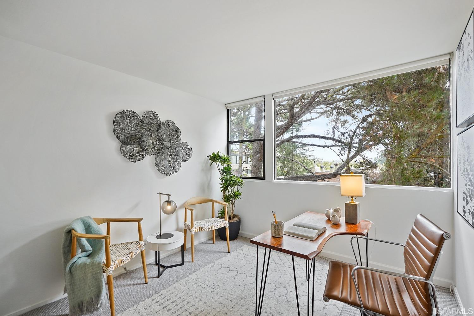
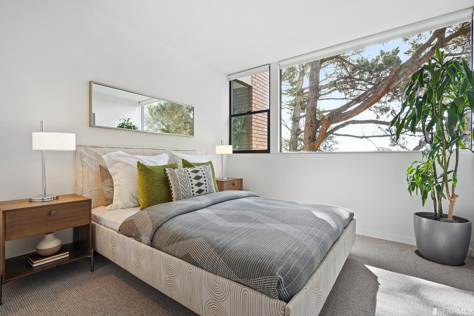
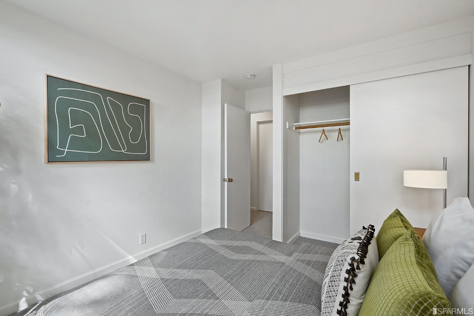
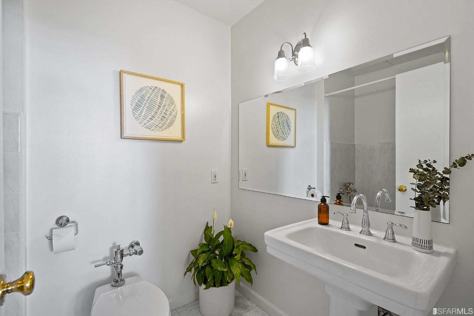
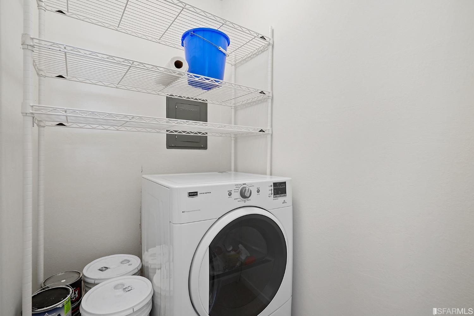
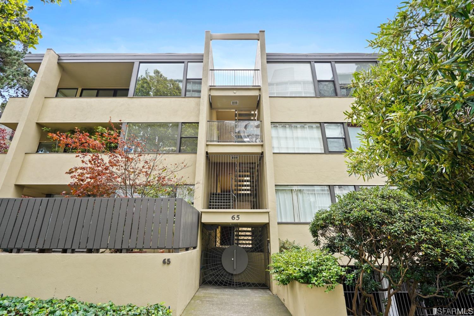
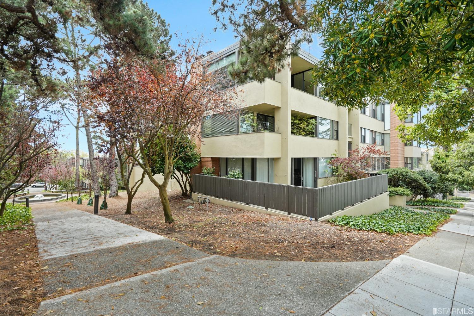
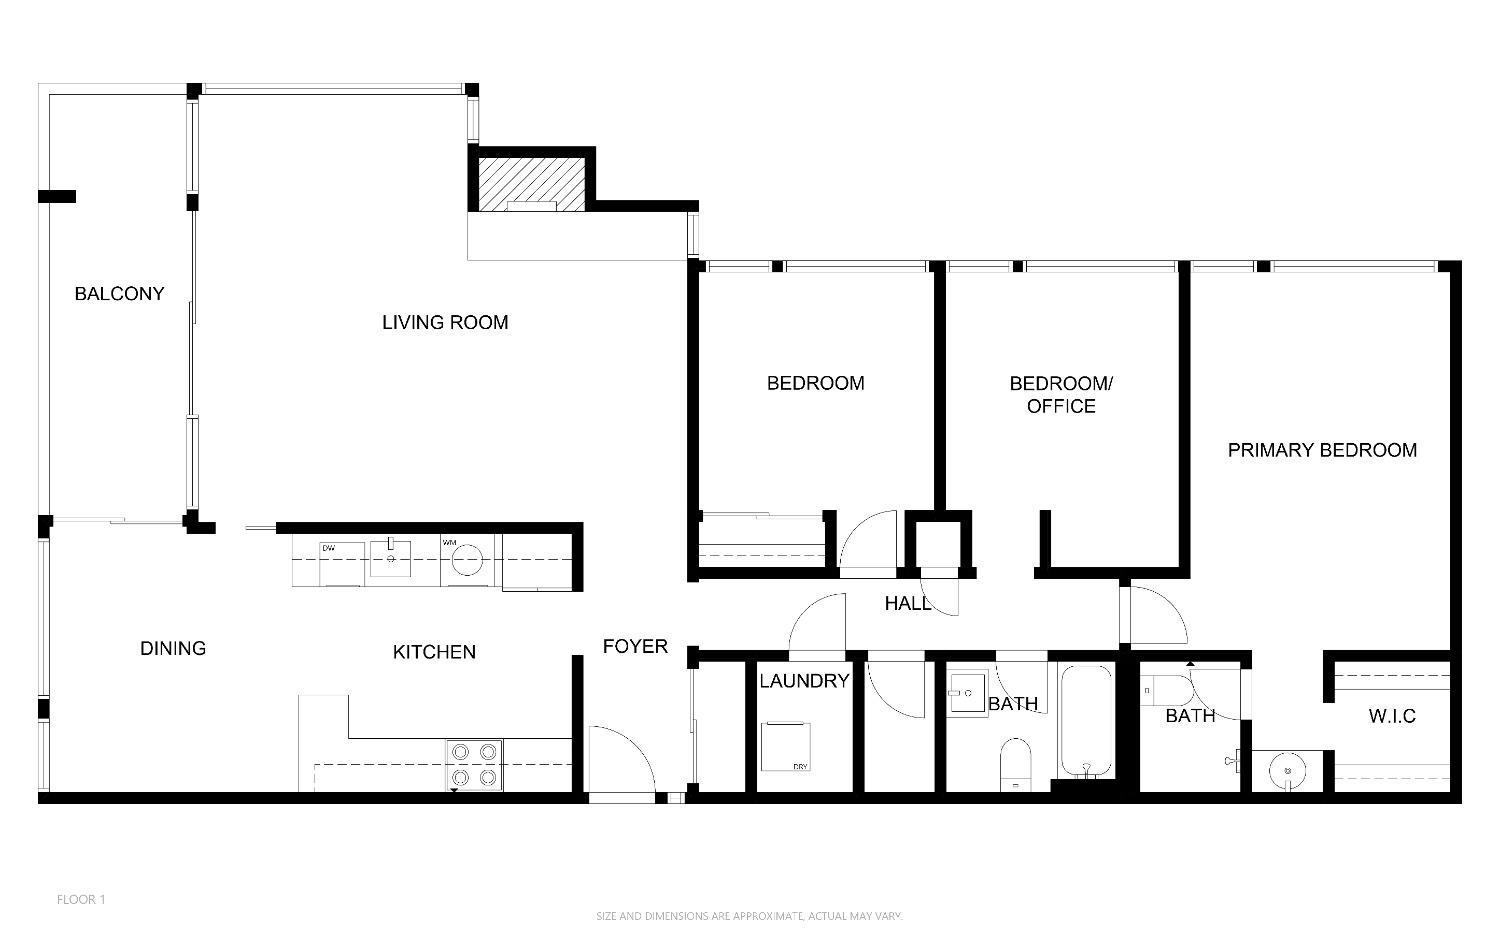
Prized Eichler designed property this fabulous remodeled corner unit is perfect for today's modern living. Bright and sunny unit #7 enjoys abundant natural light, an open floor plan with wonderful views + outlooks and lovely floor to ceiling glass doors to a private terrace. Chef's kitchen with clean lines and modern appliances, ample counter and storage space and integrated dining area surrounded by windows. Notable design with warm, inviting spaces including spacious primary bedroom with large windows and walk-in closet, generous size 2nd bedroom, flexible 3rd bedroom/home office, remodeled bathrooms, in-unit W&D, window coverings and radiant floor heat. Convenient elevator, gated garage with prime parking space, wide open-air stairwells and additional private storage closet. A++ location, centrally located and convenient to parks, restaurants, shopping and public transportation.

3
beds

2
baths

1,436 Sq.Ft. LIVING AREA
Phil Shell

Phil Shell

Features & Amenities

Interior

  • total bedrooms3
  • Total bathrooms2
  • full bathrooms2
  • Fireplace Living Room, See Remarks
  • APPLIANCES Dishwasher, Dryer, Washer

Area & Lot

  • Status Sold
  • Living Area1,436 Sq.Ft.
  • MLS® ID422697268
  • TypeCo-Op
  • YEAR BUILT1962
  • NeighborhoodSAN FRANCISCO
  • Architecture StylesContemporary
  • View DescriptionCity, Garden, Hills

Exterior

  • lot featuresGarden, Greenbelt
  • parkingAssigned, Attached, Enclosed, Side By Side, Side by Side, On Site
  • HEAT TYPERadiant
  • Disability FeaturesAccessible Elevator Installed
  • HOA AmenitiesGreenbelt
  • other exterior FeaturesBalcony

Financial

  • Sales Price$1,100,000
  • HOA $1,146/mo

SAN FRANCISCO

Explore

Work With Phil

He believes bolstering our sense of community can establish familial and friendly ties ultimately turning strangers into neighbors and friends. He'd love the opportunity to help you with your home in this wonderful city. For any real estate inquiries, call Phil.

Follow Me on Instagram